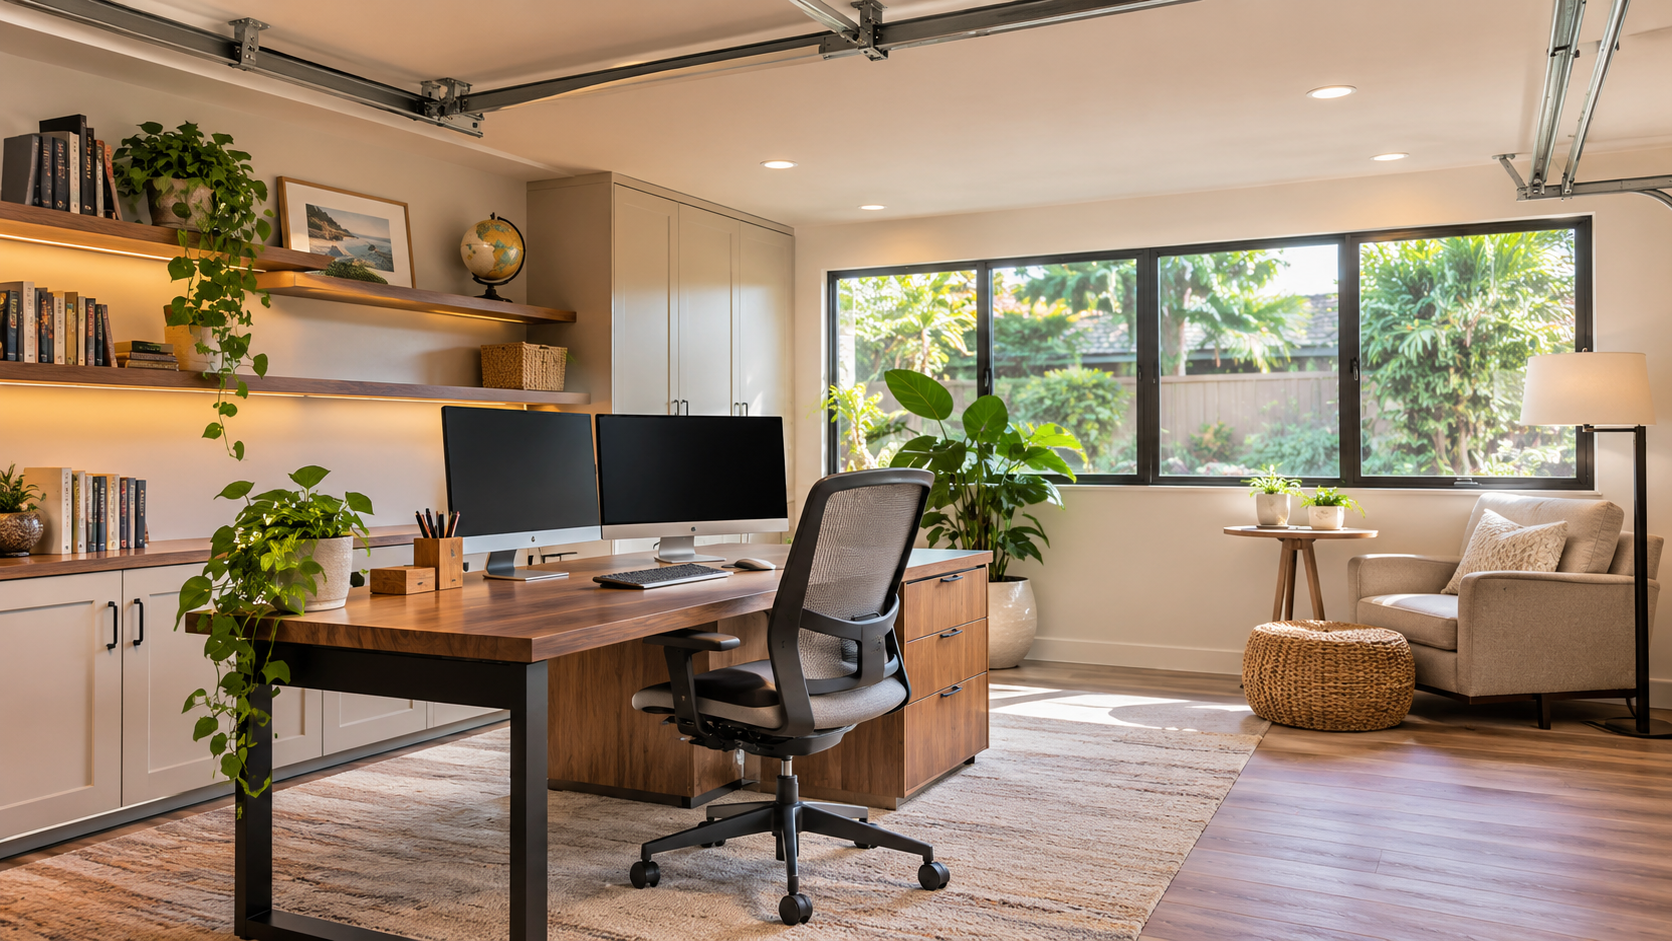
A garage to home office conversion can create a dedicated workspace without requiring a separate building addition. It allows homeowners to use existing space for work, improve privacy, and design an office around their daily needs. With thoughtful planning, an underused garage can become a comfortable and practical place to work from home.
For San Diego homeowners, this option can be worth considering when remote work requires more space or a quieter environment. The benefits depend on the garage's condition, available floor area, and the improvements needed to make it suitable for regular use.
Why Convert Your Garage into a Home Office?
Working from home can be difficult when your workspace shares space with family activities, household noise, and everyday distractions. A spare bedroom may not be available, while working at the kitchen table can make it harder to separate professional responsibilities from personal time.
A garage offers another option. It may provide enough floor space for a desk, storage, office equipment, and a comfortable seating area. Instead of expanding the home's footprint, you can repurpose an existing structure to support your work routine.
A successful conversion requires more than moving furniture into the garage. The space should have suitable lighting, ventilation, electrical access, and insulation. You should also consider how the new office will affect parking, storage, and access to the rest of your property.
Homeowners exploring different layouts can review these garage conversion ideas to understand how existing garage space can serve a new purpose.
6 Benefits of Turning Your Garage into a Home Office
A garage home office conversion can improve how you use your property while supporting a more organized work routine. The following benefits explain why homeowners may choose this type of renovation.
Create a Dedicated Workspace Away From Household Distractions
One of the biggest benefits is having a separate place to work. When your office is inside a busy living area, conversations, television noise, and household activities can interrupt your concentration.
A converted garage creates physical separation from these distractions. You can close the office door during meetings, focus on detailed tasks, and keep work materials away from shared living spaces.
This separation can be especially useful for people who regularly attend video calls or need quiet periods for focused work. A dedicated workspace also makes it easier to keep documents, monitors, and office supplies organized.
The garage does not need to become a large executive office. A practical layout with a desk, ergonomic chair, storage, and reliable internet may be enough. The main goal is to create a work environment that supports your daily responsibilities.
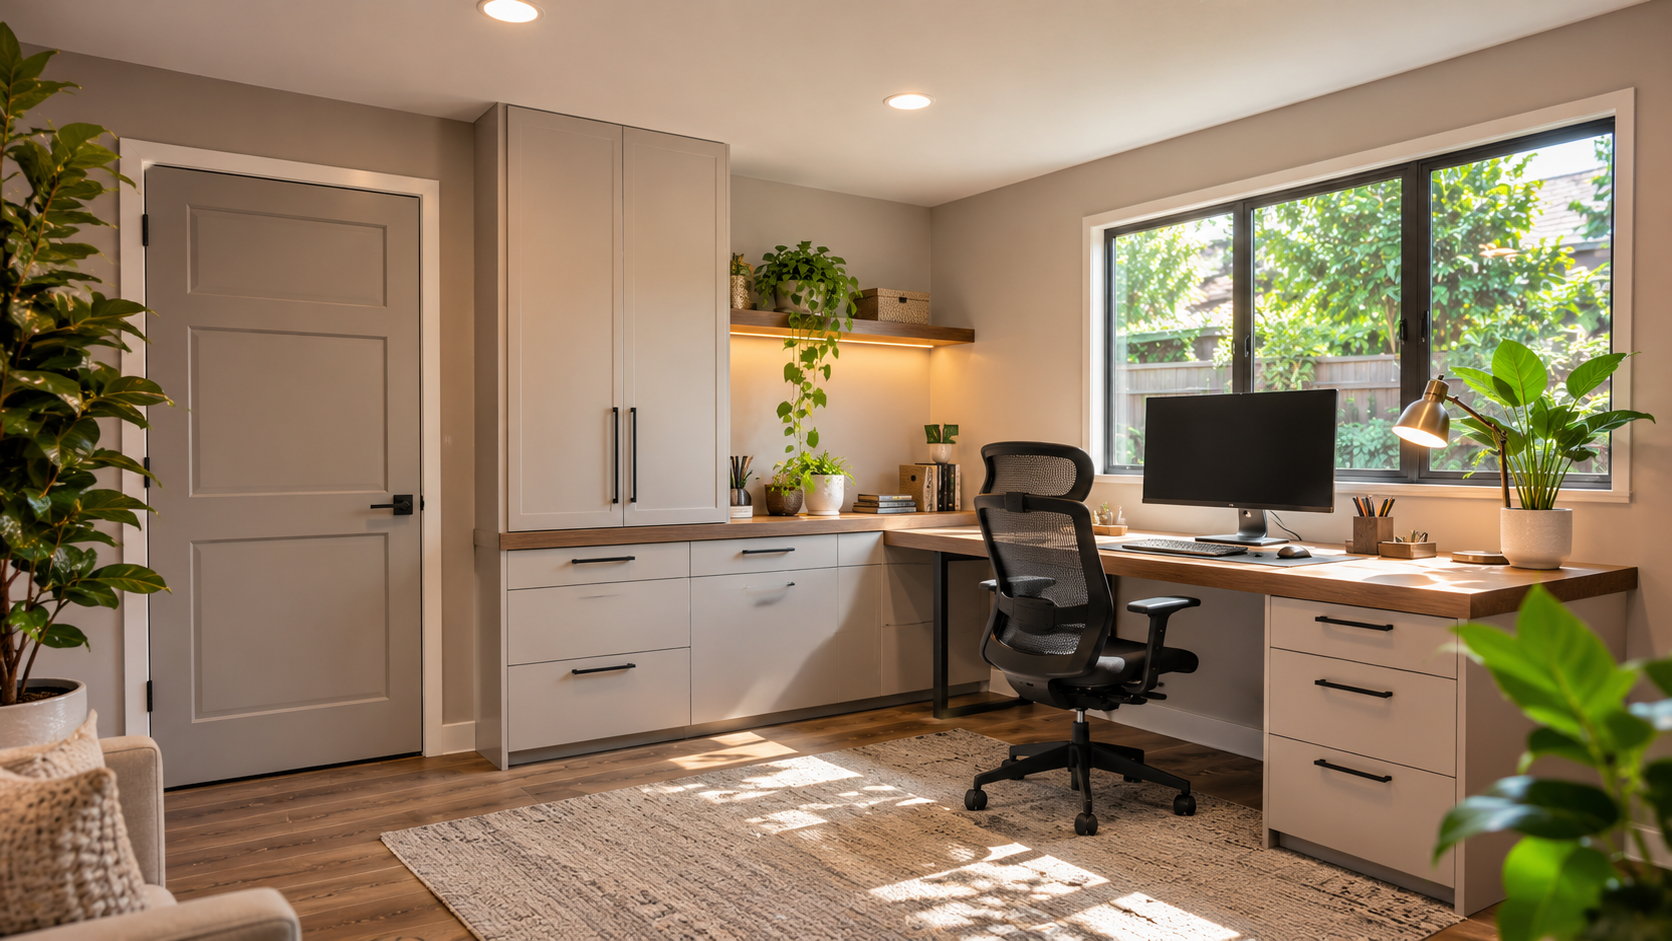
Add Functional Living Space Without Building a New Addition
A garage conversion makes use of space that already exists on your property. This can be appealing when you need another functional room but do not want to extend the home's exterior footprint.
Building a new addition generally involves creating additional structure and connecting it to the existing house. A garage renovation works with the available garage footprint, although it may still require significant improvements to flooring, walls, insulation, windows, and utilities.
The difference matters when comparing project scope and cost. A garage is not automatically ready for office use simply because it has a roof and walls. Its condition and existing construction determine how much work is necessary.
Customize the Office Around Your Work Needs
A home office should support the way you actually work. A garage conversion gives you an opportunity to plan the room around your equipment, schedule, and preferred working environment.
For example, someone who spends most of the day on a computer may need a spacious desk, multiple monitors, cable management, and comfortable task lighting. A consultant who meets clients remotely may prefer a professional video-call background and sound-conscious layout.
You can also plan storage based on your work requirements. Built-in cabinets, shelves, and drawers can keep supplies organized without occupying valuable floor space. If you need a small meeting area, the layout can include additional seating where the available dimensions allow.
Think about everyday movement before choosing furniture. Leave enough room to open cabinets, move your chair, and reach electrical outlets. A well-planned office should feel comfortable rather than crowded.
Improve Work-Life Balance With a Separate Work Area
Working from a shared living space can make it difficult to establish boundaries. Your laptop may remain on the dining table after work, and unfinished tasks can stay visible throughout the evening.
A separate office provides a clearer transition between professional and personal time. You can begin the workday by entering the office and finish by closing its door.
This physical separation does not automatically create a healthy routine, but it can support better habits. Keeping work equipment and paperwork in one place also reduces clutter in bedrooms and common areas.
The benefit is particularly relevant to people who work remotely throughout the week. A dedicated room can help establish consistent working hours while preserving the rest of the home for personal activities.
Make Better Use of Underutilized Garage Space
Many garages gradually become storage areas for boxes, seasonal decorations, unused furniture, and equipment. Some homeowners rarely use the space for vehicle parking, even though it occupies a substantial part of the property.
A garage office renovation can give that area a more practical purpose. Instead of allowing unused floor space to collect clutter, you can create a room that supports your professional needs.
However, consider what you will lose before starting. If the garage currently holds vehicles, tools, bicycles, or household supplies, you will need another suitable storage arrangement. You should also review local parking requirements and property conditions before changing the garage's use.
A successful conversion balances the value of a new workspace against the practical functions the garage currently provides.
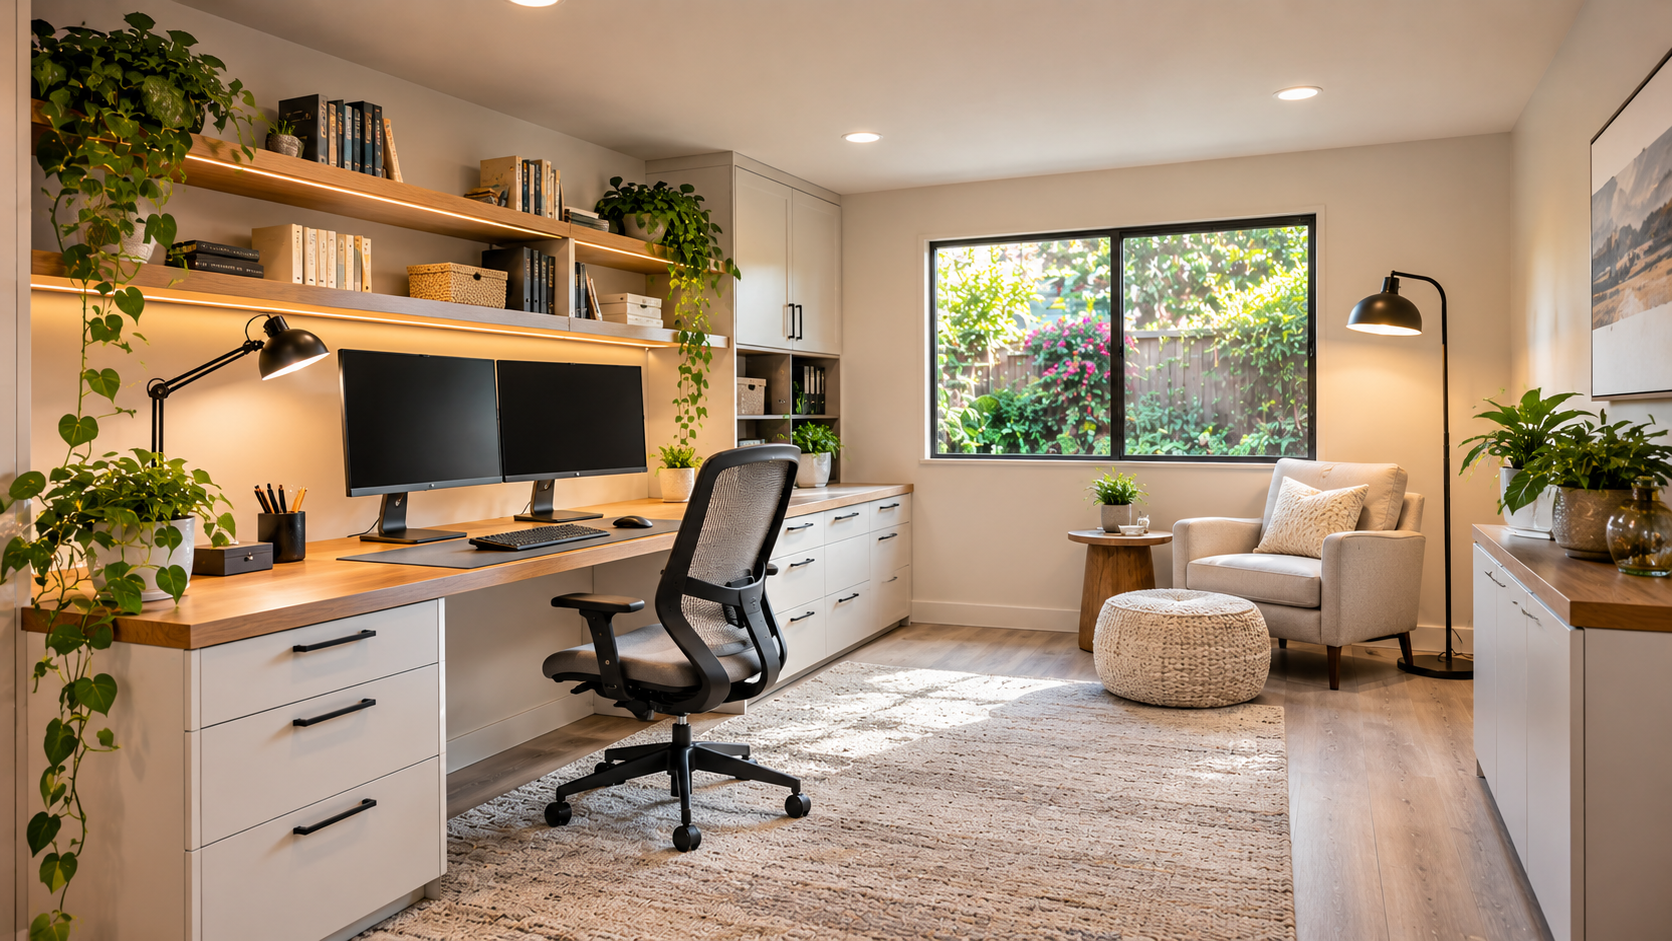
Create a Flexible Room for Future Needs
Your work requirements may change over time. You might eventually work fewer days from home, start a business, or need a different type of personal space.
A thoughtfully designed garage office can accommodate some of these changes. For example, a room with flexible furniture, adequate storage, and an adaptable electrical layout may later serve as a study, hobby room, or multipurpose workspace.
This flexibility is easier to achieve when the renovation avoids unnecessary fixed features. Choose storage and furniture that can be rearranged, and consider how the room could function if your work routine changes.
Keep in mind that changing the room's future use may involve additional building requirements. A home office should not be assumed to qualify automatically as a bedroom or independent living space. Those uses can involve different safety, access, and code requirements.
Conclusion
Converting a garage into a home office can provide privacy, improve daily organization, and make better use of existing property space. It also gives homeowners more control over their workspace layout and the flexibility to adapt the room over time.
The best results come from planning around comfort, functionality, and the garage's existing condition. Before beginning, consider the space you will lose, the improvements required, and any applicable local approvals.
If you are considering a garage to home office conversion in San Diego, contact Lumina Builders to discuss your property, renovation goals, and possible project requirements.