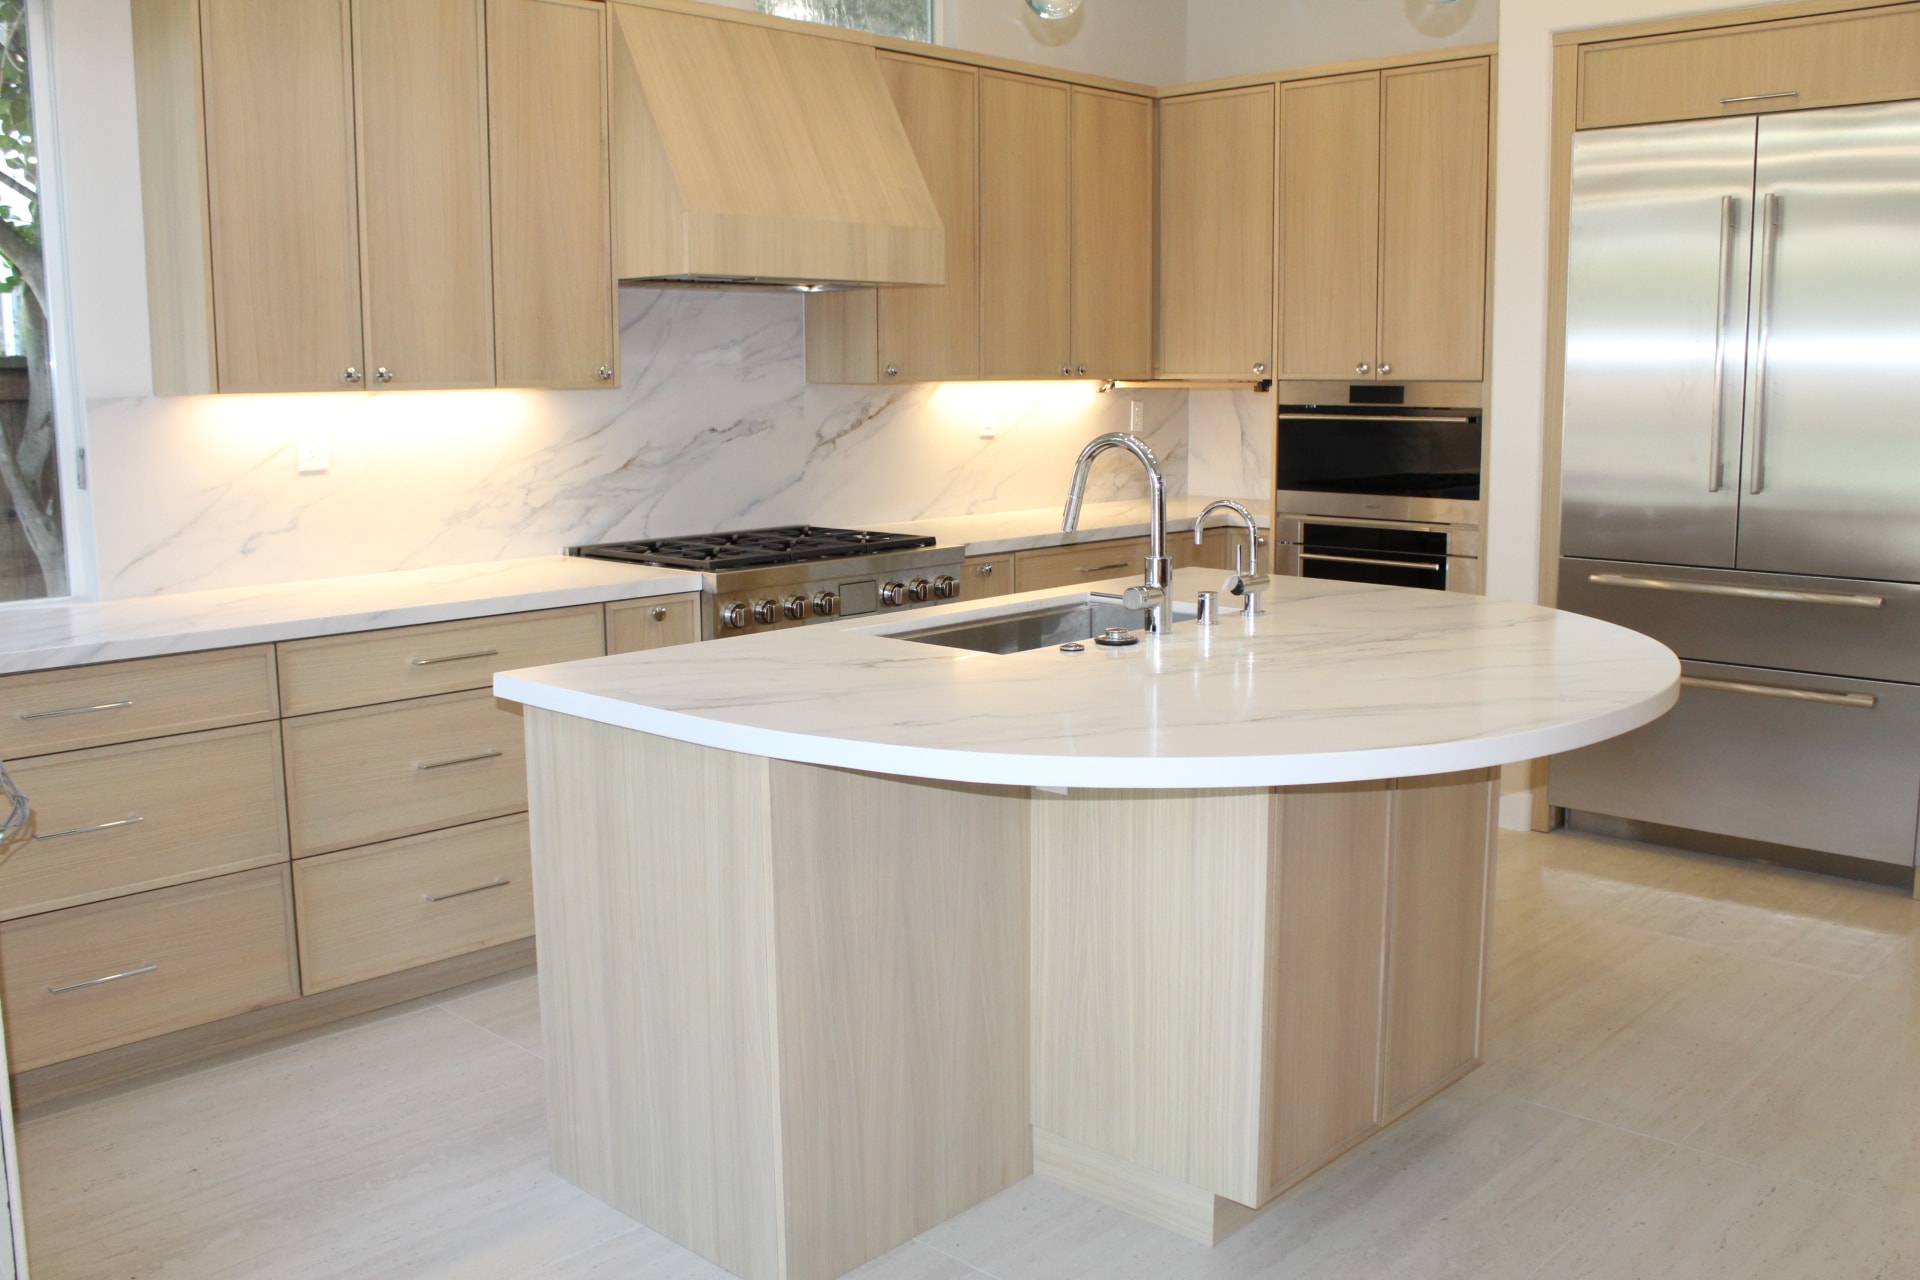
The kitchen island has undergone a massive evolution over the last decade. What once started as a simple, utilitarian prep surface tucked away in the center of the room has now transformed into the absolute anchor of the modern home.
When undertaking a kitchen remodel in Southern California, choosing your island configuration isn't just an aesthetic box to check, it is a foundational design choice that dictates your home's traffic patterns, storage capability, and overall social dynamic.
Why the Kitchen Island is the Centerpiece of San Diego Living
The traditional dining room table is quietly becoming a relic of the past. In modern San Diego homes, the kitchen island has officially replaced it as the primary social hub for everything from casual family breakfasts to late-night wine tastings.
Our local culture thrives on relaxed, spontaneous hospitality. A well-designed island provides a natural boundary that invites people to gather, converse, and enjoy a drink right in the action, without physically stepping into the chef’s workspace. It bridges the gap between cooking and entertaining, making it the most critical and highly requested feature of any contemporary renovation project.
Space and Clearance: The Golden Rules of Island Design
A beautiful kitchen island can quickly become a daily frustration if it isn’t engineered with the correct spatial mathematics. To maintain a functional floor plan, you must strictly adhere to industry-standard clearance rules.
The 42-Inch and 48-Inch Aisle Rules
The absolute baseline for comfortable kitchen traffic is the 42-inch rule. For households with a single primary cook, you must maintain at least 42 inches of open walkway clearance between the edges of your island countertop and the surrounding perimeter cabinets or appliances.
If your household regularly has multiple people prepping meals simultaneously, that clearance must scale up to the 48-inch rule. Dropping below these metrics creates a high-friction environment where open dishwasher doors, pull-out trash cans, and refrigerator panels block walkways and cause constant spatial bottlenecks.
Avoiding the "Cramped Kitchen Mistake"
One of the most common design errors homeowners make is trying to force a large island into an undersized room. If your total kitchen footprint is under 150 square feet, a fixed center island will often suffocate the space.
An island requires a substantial amount of breathing room to function correctly, if it compromises your primary walkways or drops clearances below 36 inches, it ruins the room's utility. In tighter footprints, our design team often explores alternative solutions, such as an elongated peninsula or a mobile, structural cart, to deliver the extra counter space without destroying your traffic flow.
The Best Kitchen Island Layouts for Your Floor Plan
The shape and orientation of your island should always be dictated by the existing architectural footprint and overall kitchen layout ideas.
1. The Galley Island (Best for Efficient Flow)
The galley island features a clean, straight, rectangular profile running perfectly parallel to your primary wall of cabinetry and appliances. This configuration is highly favored in open-concept homes because it creates an incredibly efficient, linear work zone.
It offers a sleek, minimalist aesthetic that keeps sights clear from the living area while maximizing long, uninterrupted lengths of countertop space perfect for heavy meal preparation.
2. The L-Shaped Island (Best for Corner Kitchens)
For homes featuring a large, square kitchen layout or a wide corner perimeter, an L-shaped island is a phenomenal choice. This layout maximizes under-counter storage and significantly expands your surface area.
The true advantage of an L-shape is its ability to create clear, built-in separation. One leg of the "L" can house your primary prep sink and workspace, while the other leg transitions seamlessly into a dedicated bar-seating area for family and guests.
3. The Double Island (Best for Large-Scale Entertaining)
A rapidly growing luxury trend in sprawling estates across La Jolla and Rancho Santa Fe is the double island layout. In this configuration, we install two separate islands running parallel to one another. The primary inner island operates strictly as the culinary engine room, housing your main prep sinks, cooktop, and hidden utility drawers.
The secondary outer island is completely clear of cooking debris, functioning exclusively as a clean presentation zone, cocktail bar, and guest seating hub.
4. The Island with Attached Dining (The T-Shape)
The T-shaped island blends casual kitchen seating with low-profile, formal dining. In this layout, a custom dining table, often crafted from a contrasting material like rich walnut or raw-edge stone, extends directly off the end or side of your quartz or granite island.
Because the attached dining table sits at standard chair height rather than barstool height, it provides an incredibly comfortable, accessible eating area that preserves the open-concept flow of the room.
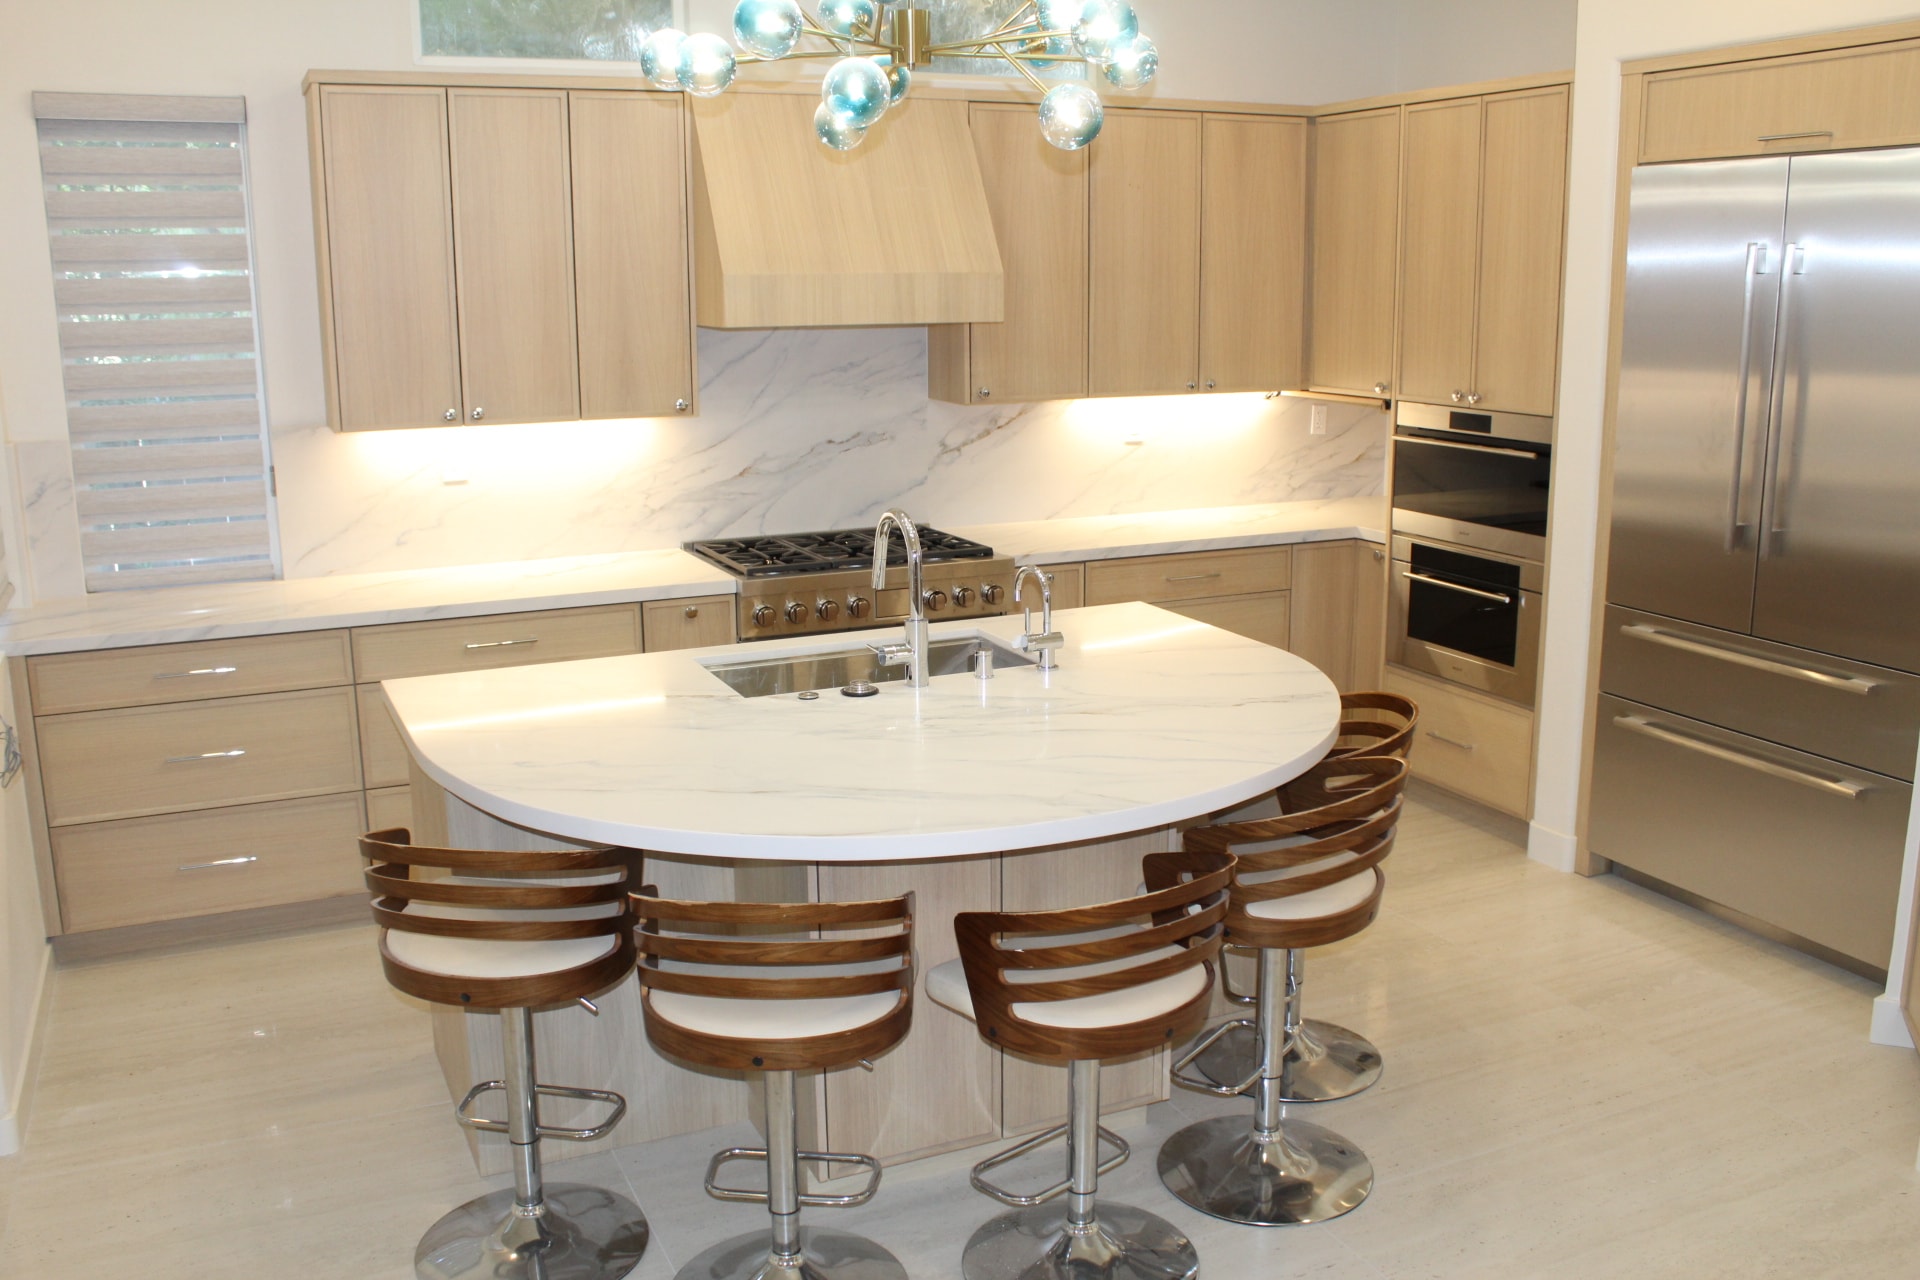
Customizing Your Island for the Southern California Lifestyle
A premium island should do more than just look beautiful, it needs to be engineered to enhance the way you experience your home every single day.
Designing for Indoor-Outdoor Flow
True Southern California architecture focuses on erasing the boundaries between your indoor spaces and your outdoor scenery. When laying out your island, our team carefully considers the visual orientation of your seating.
Instead of forcing your guests to sit with their backs to the yard or stare directly at a blank drywall pantry, we orient the island bar stool seating to face directly outward toward your expansive bifold doors, patio rooms, or pool views. This keeps the outdoor landscape a permanent part of your indoor social experience.
Creating Dedicated "Work Zones"
Modern custom islands have evolved far beyond the old stove-sink-refrigerator triangle. Today, we build dedicated, self-contained functional stations right into the island framework to streamline specific tasks.
By integrating features like an under-counter dual-zone wine fridge, a hidden microwave drawer, or a secondary water line with a dedicated espresso bar or secondary prep sink, you pull minor tasks out of the primary cooking zone.
This allows guests or children to pour a drink, heat up food, or wash fruit completely independently, leaving the main chef free to work without interruption.
The Hidden Costs: Moving Utilities for Your New Island
The biggest shock for many homeowners during a kitchen remodel isn't the cost of the custom cabinetry—it is the hidden infrastructure required underneath it. To execute a flawless island addition, you need honest expectations about the construction process.
Trenching Concrete Slab Foundations
If your home is built on a concrete slab foundation, moving a primary sink or a luxury gas cooktop to the center of the room is a major structural undertaking. You cannot simply lay pipes on top of the floor.
Our crews must use specialized equipment to cut a physical trench directly through your concrete slab to safely route the new plumbing, gas piping, and electrical lines. Once the utilities are placed and inspected, the trench is meticulously repoured and leveled to support your new flooring.
Navigating San Diego Permitting
You cannot alter your home's mechanical footprint without government oversight. Moving these critical utility lines to accommodate a new island legally requires pulling specific plumbing and electrical permits with the City of San Diego.
This process triggers mandatory rough-in inspections where city officials verify that all underground work meets stringent California building and safety codes. At Lumina Builders, we handle this entire bureaucratic process on your behalf, ensuring your project is fully compliant without subjecting you to the stress of city red tape.
Conclusion
The perfect kitchen island is never just a beautiful piece of stone dropped into the middle of a room. It is a seamless blend of spatial mathematics, aesthetic customization, and precise structural engineering. When every detail is accounted for, from your aisle clearances to your indoor-outdoor sightlines, your new layout will fundamentally elevate your daily Southern California lifestyle.