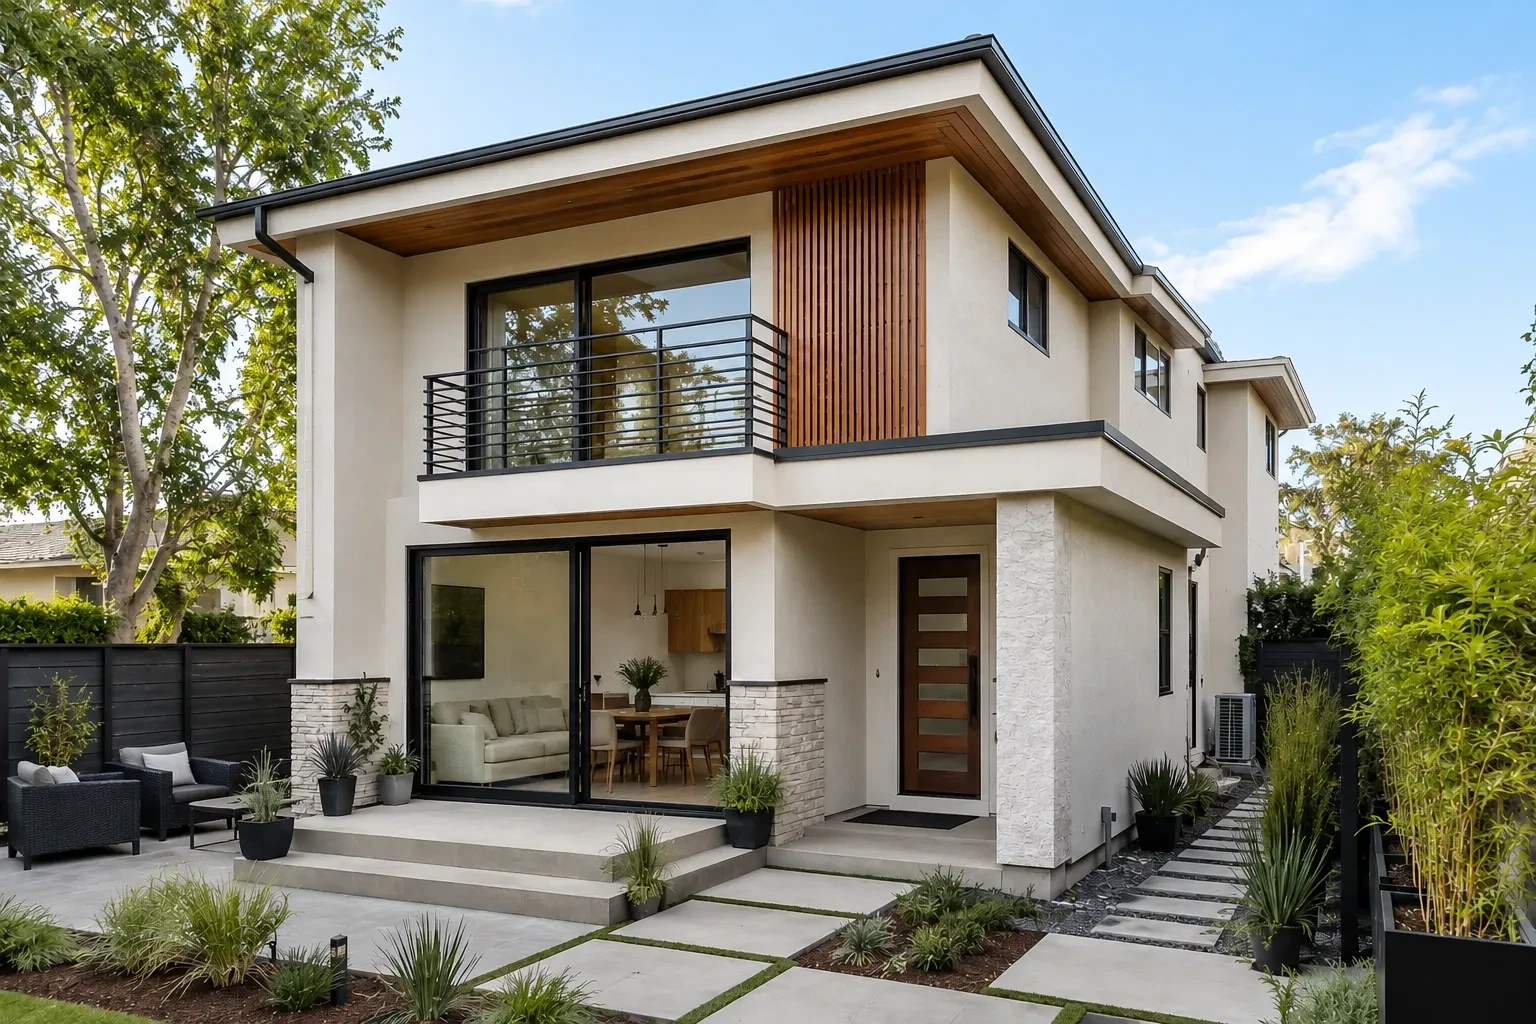
A well-designed two-story ADU layout separates living, sleeping, and private areas while making efficient use of the available lot. The most practical plans typically place shared living spaces on one floor and bedrooms or quieter spaces on the other, creating a comfortable home without wasting valuable square footage.
For San Diego homeowners, a two-story ADU can provide more usable living space while keeping the building footprint compact. However, the second floor also makes planning more important. The staircase, kitchen, bathrooms, storage, entrances, windows, utilities, and outdoor areas all need to work together from the beginning.
What Makes a Two-Story ADU Fully Independent?
An independent ADU should function as a complete dwelling rather than simply an additional bedroom or living area connected to the main house. It should have the essential spaces needed for everyday living, including sleeping, cooking, eating, bathing, and relaxing.
A practical two-story accessory dwelling unit may include:
- A private entrance
- Full kitchen and dining area
- Comfortable living space
- One or more bedrooms
- One or more bathrooms
- Dedicated storage
- Proper electrical, plumbing, heating, and cooling systems
- Outdoor space where the property allows
Independence is also about how these spaces connect. Residents should be able to enter the ADU, prepare meals, relax, sleep, use the bathroom, and access outdoor areas without depending on the main residence.
How to Divide Space Between Two ADU Floors
The two floors should have clear purposes rather than simply dividing rooms between levels. A common approach is to use the first floor for shared activities and the second floor for bedrooms and private areas.
First-Floor Layout for Living and Daily Activities
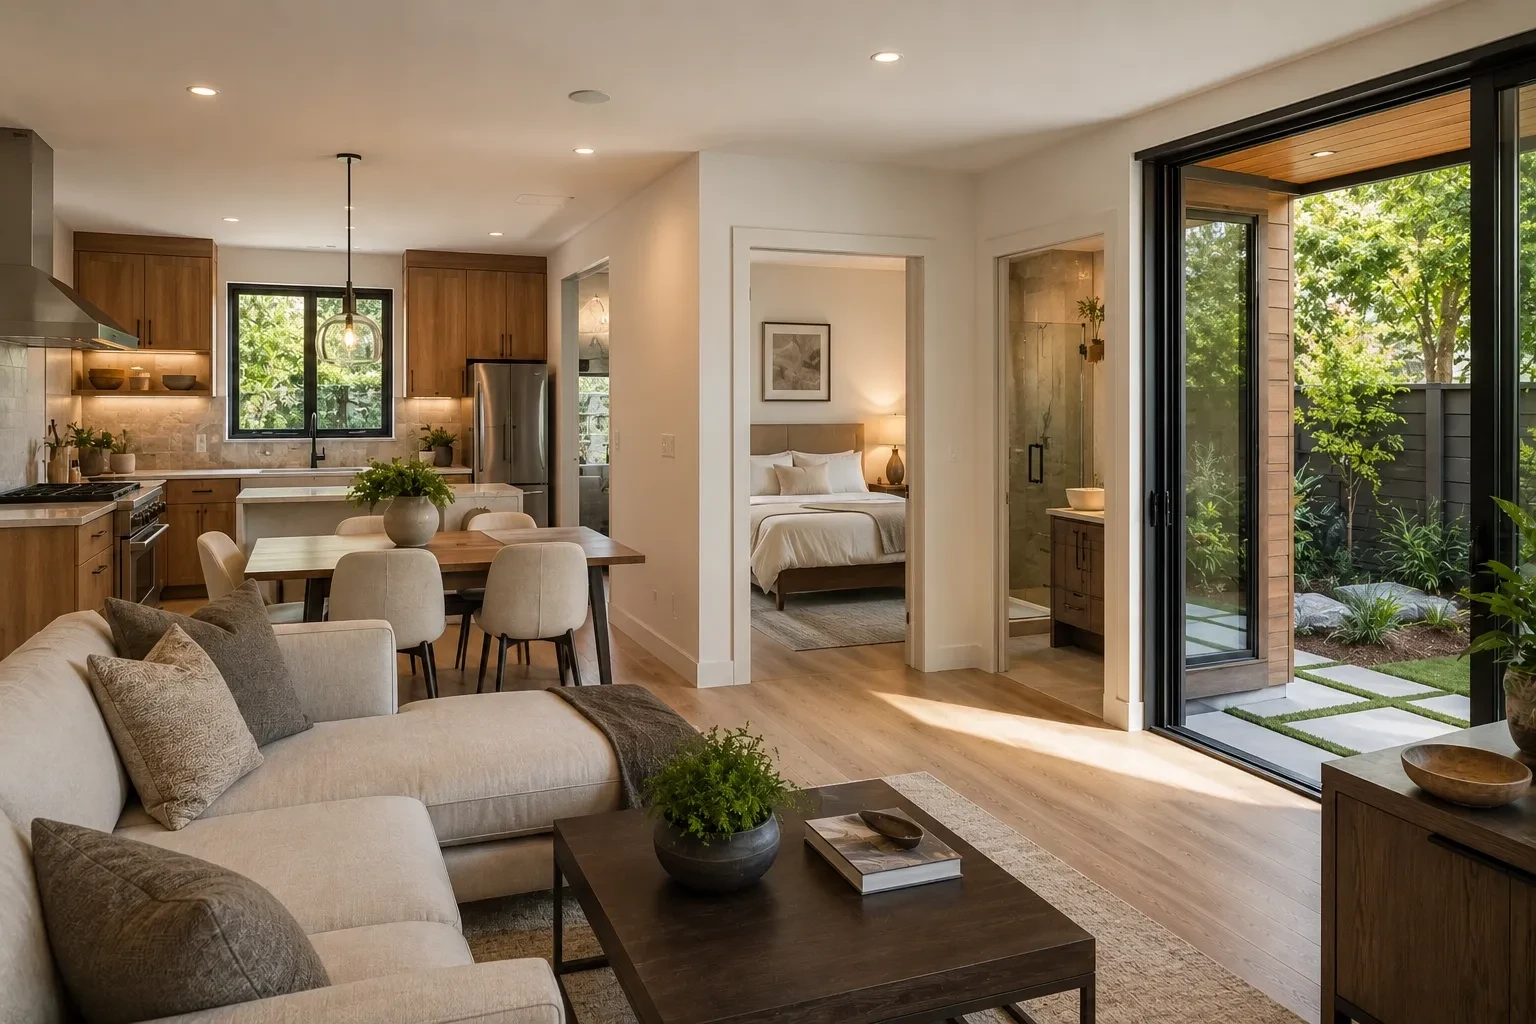
The first floor is often ideal for the kitchen, dining area, living room, entry, and a bathroom. Keeping these high-use spaces together can reduce unnecessary hallways and make a smaller ADU feel more open.
An open kitchen connected to the dining and living areas allows one space to support several activities. If the ADU is intended for multi-generational living, placing a bedroom and full bathroom on the first floor may be more practical.
The main entrance should also have a logical relationship with the living area. Where possible, direct access to a patio or yard can make the first floor feel larger and more connected to the property.
Second-Floor Layout for Bedrooms and Privacy
The second floor is well suited to bedrooms, bathrooms, closets, and other quieter spaces. Moving sleeping areas upstairs creates a natural separation from the activity of the main living level.
For example, a two-bedroom ADU could have two bedrooms and a shared bathroom upstairs, while a one-bedroom plan could use the additional space for a larger bedroom, office, or flexible room.
Window placement should be considered carefully at this stage. Their location affects daylight, ventilation, privacy, views, and the relationship between the ADU and neighboring properties.
Connecting Both Floors With an Efficient Staircase
A staircase can consume a significant amount of usable floor area, making its placement an important part of ADU space planning.
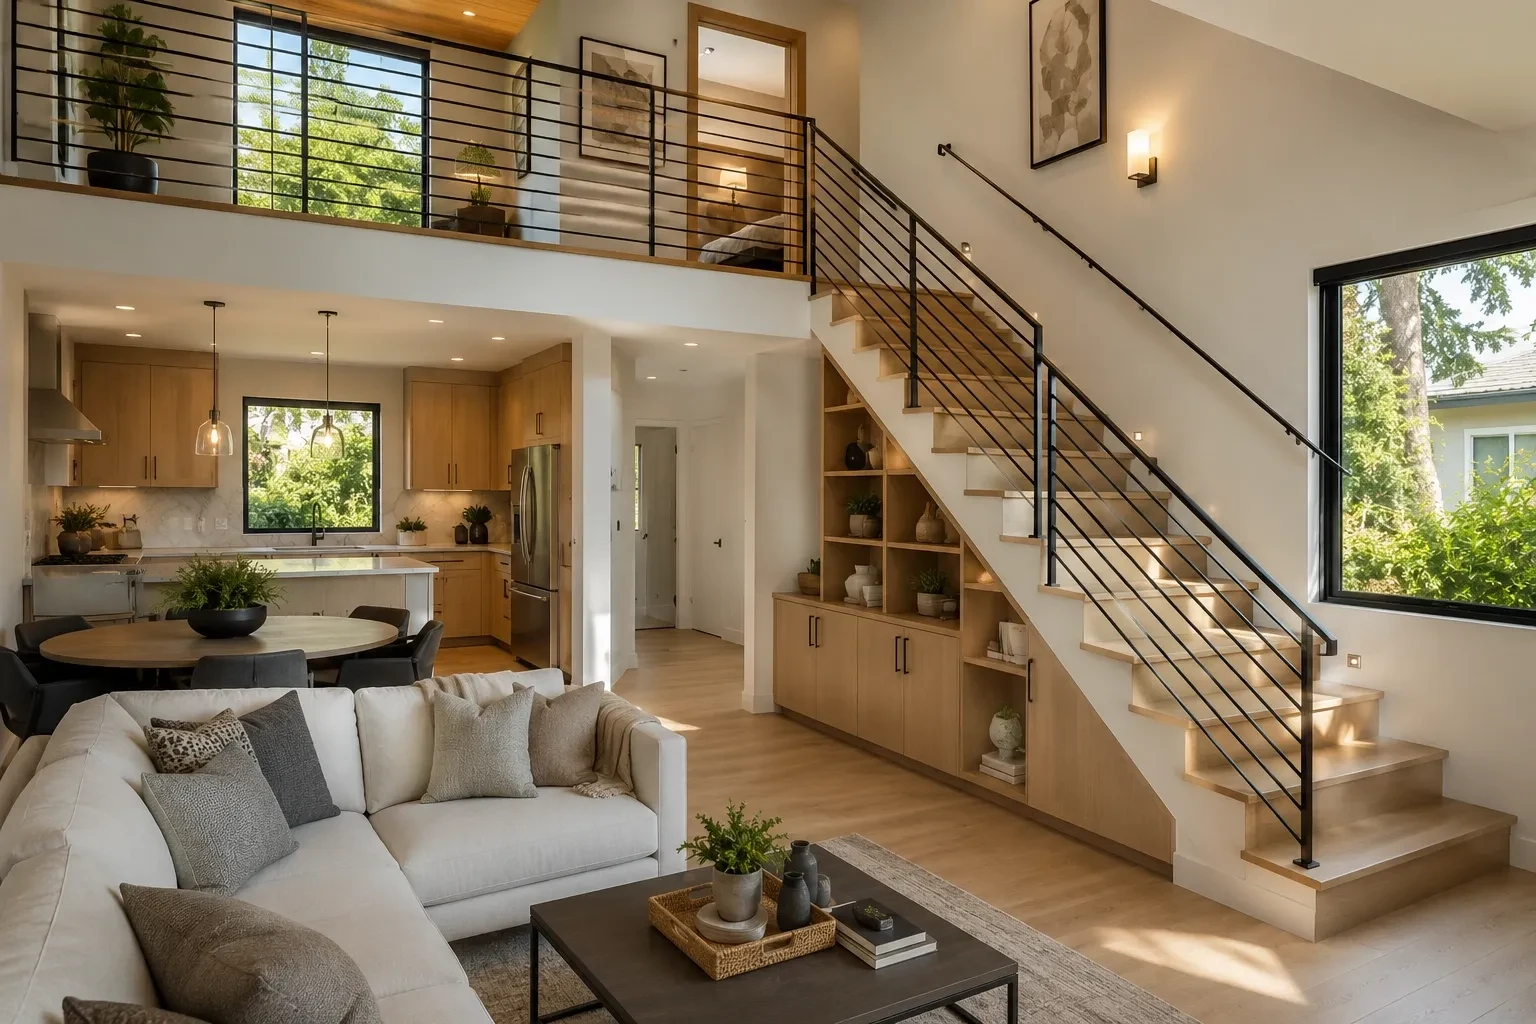
A centrally positioned staircase can provide efficient access between the living and sleeping areas. In another layout, stairs along a side wall may preserve more open space for the kitchen or living room.
The design should account for the staircase itself as well as landings, headroom, handrails, lighting, and applicable building requirements. Planning these details early prevents the stairs from becoming an afterthought.
Best Two-Story ADU Layout Ideas
There is no single best ADU floor plan for every property. The right configuration depends on whether the unit will house family members, accommodate guests, provide rental housing, or serve several purposes over time.
Two-Bedroom Family ADU
A two-bedroom family layout can place the kitchen, dining, and living areas downstairs and two bedrooms upstairs. This creates a clear division between shared and private areas.
A second bedroom can also provide flexibility. It may function as a child's room, guest bedroom, home office, or hobby space depending on the household's needs.
One-Bedroom ADU With Flexible Living Space
A one-bedroom design can dedicate more square footage to shared areas. Instead of adding another bedroom, homeowners may choose a larger kitchen, more comfortable living room, workspace, or additional storage.
This approach works particularly well when the ADU will have one primary occupant or couple and needs to support multiple activities within a relatively compact footprint.
Rental-Friendly Two-Story ADU
A rental-oriented layout should prioritize privacy, functionality, and easy day-to-day living. A private entrance, full kitchen, bathroom, bedroom, storage, and clearly defined living space can create a more complete residential experience.
Separating the bedroom from the living area is especially useful for longer-term occupancy. Durable finishes and straightforward circulation can also make the space easier to maintain over time.
Multi-Generational ADU With Private Zones
A multi-generational ADU should provide independence while keeping essential spaces convenient. For residents who may have difficulty using stairs, a first-floor bedroom and full bathroom can be valuable.
The second floor can then provide additional bedrooms or private space for other household members. This arrangement allows different generations to have their own areas without completely separating the household.
How to Make a Two-Story ADU Multi-Functional
A multi-functional ADU does not need a separate room for every activity. Instead, thoughtful design can allow one area to perform several roles.
For example, a dining area can double as a workspace, while a larger bedroom can include a compact desk or reading area. Built-in cabinetry can provide storage without taking up the floor area needed for furniture.
The space beneath a staircase is another opportunity for storage. Tall kitchen cabinets, built-in bedroom storage, bathroom niches, and wall-mounted shelving can help keep a compact ADU organized.
Furniture should also be considered before construction begins. Knowing where beds, sofas, dining tables, desks, and appliances will go helps confirm that doors, windows, and walkways will remain functional.
Essential Features for an Independent ADU
A successful independent ADU needs more than bedrooms and a kitchen. Each feature should support comfortable everyday living while working within the available footprint.
Full Kitchen and Dining Area
A full kitchen should provide enough room for food preparation, cooking, refrigeration, cleaning, and storage. An efficient layout can include major appliances and cabinets without allowing the kitchen to overwhelm the living area.
Connecting the kitchen with dining and living spaces is often an effective way to make a smaller ADU feel more spacious. A peninsula or compact island can also provide additional preparation space and seating when the floor plan allows.
Bedrooms and Bathrooms
Bedrooms should have enough space for comfortable furniture placement, storage, windows, and circulation. Their location should provide privacy from living areas and, where possible, from the main home.
Bathroom placement deserves similar attention. Locating bathrooms near other plumbing-intensive spaces can simplify the overall layout, while efficiently grouping bathrooms between floors may help with plumbing routes.
Separate Entrance and Utility Planning
A private entrance gives the ADU a stronger sense of independence. It should be easy to identify and access while being positioned thoughtfully in relation to the main house and surrounding property.
Utilities should be considered during the initial floor plan rather than after the rooms have been arranged. Plumbing, electrical systems, heating and cooling, water heating, and other mechanical requirements can influence room locations and available storage.
Natural Light, Windows, and Outdoor Connections
Natural light can make a compact ADU feel more comfortable and open. Windows should be positioned to provide useful daylight and ventilation while considering privacy and surrounding buildings.
Outdoor areas can extend the functional space of the ADU. A small patio, balcony, or private yard connection may provide room for seating, dining, or relaxing without increasing the interior footprint.
How to Plan a Two-Story ADU Layout in San Diego
Planning a two-story ADU layout in San Diego starts with the property itself. Before choosing a floor plan, homeowners need to understand the available building area, local development requirements, utility needs, and construction budget.
Evaluate Your Lot and Available Building Area
Begin by understanding what the property can realistically accommodate. The existing home, garage, property lines, access points, utilities, landscaping, easements, and site conditions can all affect where an ADU can be placed.
The goal should not simply be to maximize square footage. A smaller unit with efficient circulation, good daylight, useful storage, and well-proportioned rooms can provide a better living experience than a larger but poorly organized design.
Consider Zoning, Setbacks, and Height Requirements
Local requirements should be reviewed before finalizing a two-story ADU design. In the City of San Diego, certain detached ADUs on lots that permit single-dwelling development can have up to two stories, while applicable height and setback requirements still need to be met. Requirements can vary depending on the property's zoning, location, and site conditions.
Setbacks, height limits, fire-related requirements, parking considerations, and other ADU regulations can affect the size and placement of the ADU. Reviewing the property's specific requirements early can prevent a preferred floor plan from needing major changes later.
Plan Plumbing, Electrical, and Structural Needs
A two-story structure requires coordination between the architectural layout and its building systems. The foundation, floor framing, roof, staircase, plumbing, electrical work, and mechanical systems all need to work together.
Plumbing deserves particular attention because kitchens and bathrooms require multiple connections. Grouping these spaces efficiently can simplify routing and help avoid unnecessary complexity.
Structural planning is equally important. The upper floor adds loads to the structure, while the staircase and roof configuration can influence framing and available interior space. These issues should be addressed during design rather than after construction begins.
Balance Function, Privacy, and Construction Budget
A practical floor plan balances what the homeowner wants with what the property can support. More complicated rooflines, difficult site conditions, extensive structural work, premium finishes, and complex utility layouts can all affect the construction budget.
It is useful to establish priorities before finalizing the design. Homeowners may place greater value on a comfortable bedroom, efficient kitchen, quality windows, and useful storage than on unnecessary architectural complexity.
Understanding the cost of building an ADU can help establish a realistic starting budget before the floor plan is finalized.
Conclusion
The best two-story ADU layout gives every part of the home a clear purpose. Shared living spaces can occupy the first floor, while bedrooms and private areas can move upstairs, creating separation without requiring a large building footprint.
For San Diego homeowners, successful ADU space planning also means considering the lot, local regulations, structural requirements, utilities, privacy, natural light, and budget together. A carefully coordinated design can turn a compact property into a comfortable, flexible, and genuinely independent home.